
Listing Courtesy of:  STELLAR as distributed by MLS GRID / Listed By: Lesley Barton, Coldwell Banker Realty - Contact: 941-639-0090
 STELLAR as distributed by MLS GRID / Listed By: Lesley Barton, Coldwell Banker Realty - Contact: 941-639-0090
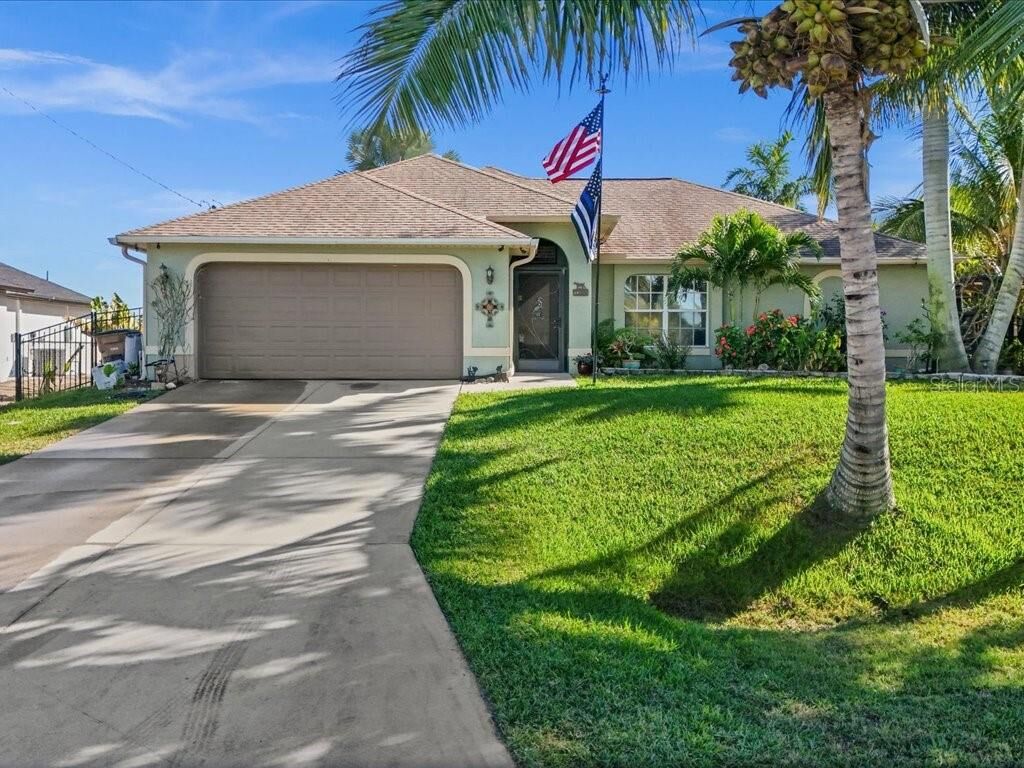
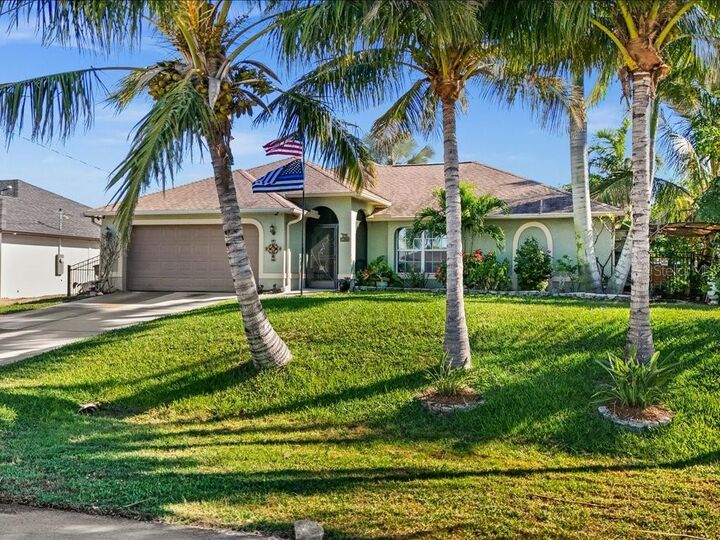
 1209 NW 25th Place Cape Coral, FL 33993
Active (208 Days)
$355,000 (USD)

Description
MLS #:
C7527978
C7527978
Taxes
$3,616(2025)
$3,616(2025)
Lot Size
10,629 SQFT
10,629 SQFT
Type
Single-Family Home
Single-Family Home
Year Built
2006
2006
Style
Ranch, Florida
Ranch, Florida
Views
Trees/Woods, Pool, Garden
Trees/Woods, Pool, Garden
County
Lee County
Lee County
Listed By
Lesley Barton, Coldwell Banker Realty, Contact: 941-639-0090
Source
STELLAR
Last checked Sep 9 2026 at 11:01 PM GMT+0000
STELLAR
Last checked Sep 9 2026 at 11:01 PM GMT+0000
Bathroom Details
- Full Bathrooms: 2
Interior Features
- Great Room
- Unfurnished
- Split Bedroom
- Kitchen/Family Room Combo
- Solid Surface Counters
- Walk-In Closet(s)
- Window Treatments
- Appliances: Dishwasher
- Appliances: Electric Water Heater
- Appliances: Refrigerator
- Appliances: Washer
- Ceiling Fans(s)
- Open Floorplan
- Appliances: Microwave
- Appliances: Range
- Cathedral Ceiling(s)
- Appliances: Dryer
- Appliances: Exhaust Fan
- Thermostat
- Appliances: Whole House R.o. System
- Appliances: Water Softener
- High Ceilings
- Primary Bedroom Main Floor
Subdivision
- Cape Coral
Lot Information
- Near Golf Course
- Near Marina
- Landscaped
Property Features
- Foundation: Slab
Heating and Cooling
- Central
- Electric
- Central Air
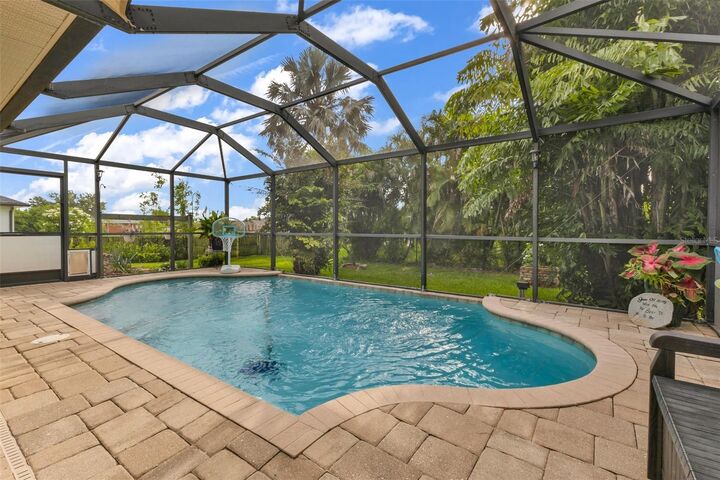
Pool Information
- Screen Enclosure
- In Ground
- Outside Bath Access
- Gunite
- Lighting
Flooring
- Carpet
- Tile
- Luxury Vinyl
Exterior Features
- Block
- Stucco
- Roof: Shingle
Utility Information
- Utilities: Cable Available, Sprinkler Well, Bb/Hs Internet Available, Electricity Connected, Water Source: Well, Phone Available
- Sewer: Septic Tank
School Information
- Elementary School: Hector A. Cafferata, Jr. Elementary
- Middle School: Mariner Middle School
- High School: Mariner High School
Parking
- Garage Door Opener
- Driveway
Stories
- 1
Living Area
- 1,718 sqft
Additional Information: Punta Gorda | 941-639-0090
Location
Disclaimer: Listings Courtesy of “My Florida Regional MLS DBA Stellar MLS © 2026. IDX information is provided exclusively for consumers personal, non-commercial use and may not be used for any other purpose other than to identify properties consumers may be interested in purchasing. All information provided is deemed reliable but is not guaranteed and should be independently verified. Last Updated: 9/9/26 16:01
Based on information submitted to the MLS GRID as of 9/9/2026 23:01. All data is obtained from various sources and may not have been verified by broker or MLS GRID. Supplied Open House Information is subject to change without notice. All information should be independently reviewed and verified for accuracy. Properties may or may not be listed by the office/agent presenting the information.


The spacious kitchen features solid surface countertops, ample cabinetry, stainless steel appliances, a breakfast bar, and a dining nook overlooking the pool. The split-bedroom floor plan provides privacy for the owner's suite, complete with a walk-in closet and beautifully updated ensuite bath with dual vanities and a spacious walk-in shower.
Step outside to your screened lanai and sparkling pool surrounded by mature tropical landscaping, creating the perfect setting for entertaining or relaxing year-round. The expansive backyard also includes a storage shed, irrigation system, hurricane shutters, whole-house reverse osmosis system, water softener, and plenty of room to enjoy the Florida lifestyle. Located in just minutes from golf courses, public boat ramps, marinas, shopping, dining, and schools, this home offers exceptional value as a primary residence, seasonal escape, or investment opportunity with flexible leasing options. June 2026 home appraisal available upon request.