
Listing Courtesy of:  STELLAR as distributed by MLS GRID / Listed By: Carri Metzger, Coldwell Banker Realty - Contact: 941-639-0090
 STELLAR as distributed by MLS GRID / Listed By: Carri Metzger, Coldwell Banker Realty - Contact: 941-639-0090
 4033 Union Lane North Port, FL 34288
Active (21 Days)
$459,000 (USD)

Description
MLS #:
C7529789
C7529789
Taxes
$4,734(2025)
$4,734(2025)
Lot Size
10,000 SQFT
10,000 SQFT
Type
Single-Family Home
Single-Family Home
Year Built
2022
2022
Style
Florida
Florida
County
Sarasota County
Sarasota County
Listed By
Carri Metzger, Coldwell Banker Realty, Contact: 941-639-0090
Source
STELLAR
Last checked Sep 9 2026 at 11:01 PM GMT+0000
STELLAR
Last checked Sep 9 2026 at 11:01 PM GMT+0000
Bathroom Details
- Full Bathrooms: 2
Interior Features
- Unfurnished
- Kitchen/Family Room Combo
- Solid Surface Counters
- Den/Library/Office
- Walk-In Closet(s)
- Window Treatments
- Appliances: Dishwasher
- Appliances: Electric Water Heater
- Appliances: Refrigerator
- Open Floorplan
- Appliances: Disposal
- Appliances: Microwave
- Appliances: Range
- Appliances: Exhaust Fan
- Appliances: Ice Maker
- Tray Ceiling(s)
- Appliances: Water Softener
- Appliances: Water Filtration System
- High Ceilings
- Primary Bedroom Main Floor
Subdivision
- Port Charlotte Sub 12
Lot Information
- City Limits
- Paved
Property Features
- Foundation: Slab
Heating and Cooling
- Central
- Central Air
Flooring
- Luxury Vinyl
Exterior Features
- Block
- Roof: Shingle
Utility Information
- Utilities: Cable Available, Bb/Hs Internet Available, Electricity Connected, Water Source: Well
- Sewer: Septic Tank
- Energy: Solar
School Information
- Elementary School: Atwater Bay Elementary
- Middle School: Woodland Middle School
- High School: North Port High
Garage
- 20X21
Stories
- 1
Living Area
- 1,992 sqft
Additional Information: Punta Gorda | 941-639-0090
Location
Disclaimer: Listings Courtesy of “My Florida Regional MLS DBA Stellar MLS © 2026. IDX information is provided exclusively for consumers personal, non-commercial use and may not be used for any other purpose other than to identify properties consumers may be interested in purchasing. All information provided is deemed reliable but is not guaranteed and should be independently verified. Last Updated: 9/9/26 16:01
Based on information submitted to the MLS GRID as of 9/9/2026 23:01. All data is obtained from various sources and may not have been verified by broker or MLS GRID. Supplied Open House Information is subject to change without notice. All information should be independently reviewed and verified for accuracy. Properties may or may not be listed by the office/agent presenting the information.


From the moment you step inside, the soaring 9’4” ceilings, elegant tray ceilings, ceramic tile flooring, and bright open layout create an immediate sense of space and style. The stunning kitchen is designed to bring everyone together, featuring gleaming quartz countertops, an oversized island with seating, stainless steel Energy Star appliances, 42-inch real-wood soft-close cabinetry, and abundant storage. Whether you are hosting friends or enjoying a quiet evening at home, this beautifully designed living space makes every occasion feel special.
Retreat to the spacious primary suite, complete with a tray ceiling, an oversized walk-in closet, and a beautifully appointed private bathroom. Two additional bedrooms provide comfortable accommodations for family and guests, while the separate den is ideal for a home office, media room, playroom, or additional guest space.
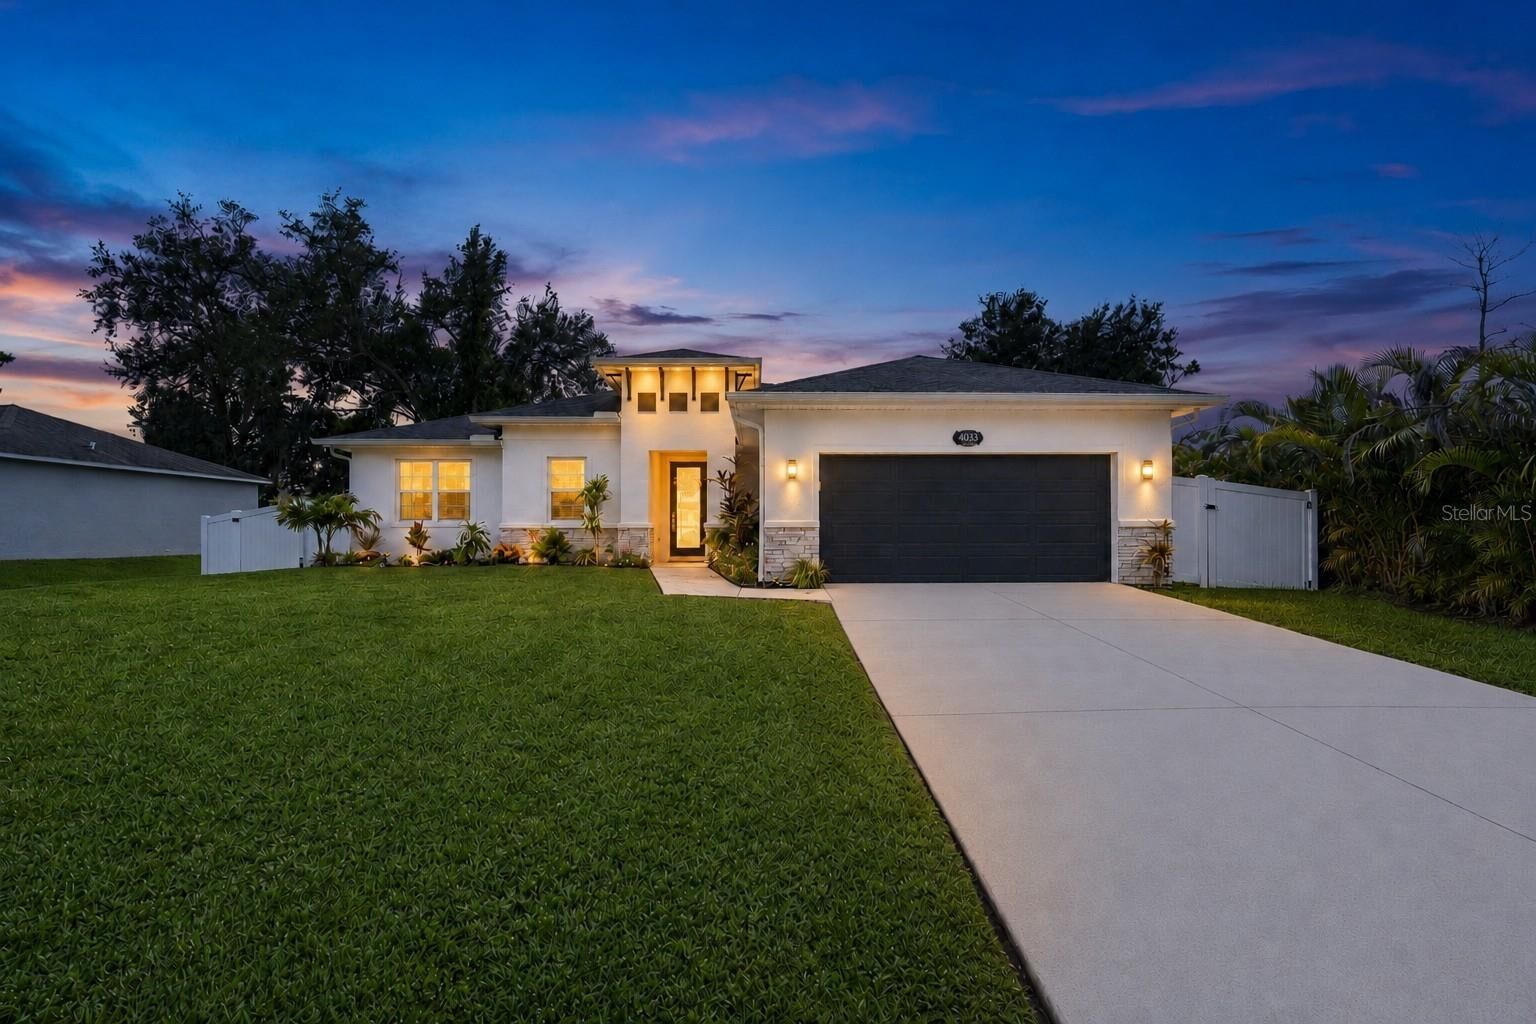
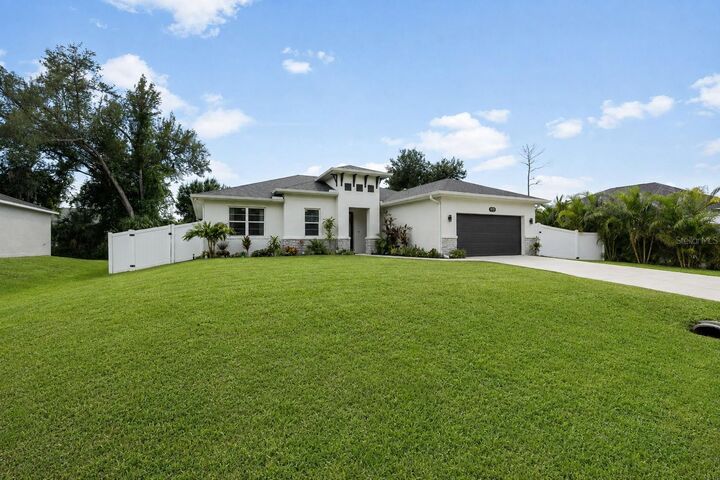
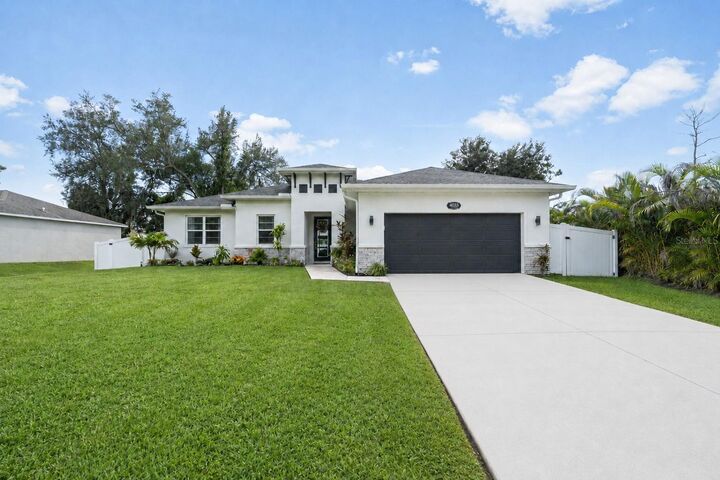
The outdoor living area transforms this property into a true Florida retreat. Step outside to an expansive paver patio and extended lanai offering plenty of room for dining, entertaining, and relaxing. Gather beneath the charming gazebo, create your own outdoor lounge, or enjoy the privacy of the fully vinyl-fenced backyard. With ample space for pets, gardening, outdoor activities, or a future pool, this backyard is ready to become the setting for unforgettable Florida memories.
Thoughtfully built for comfort and efficiency, the home features spray-foam insulation, double-pane windows, insulated ductwork, LED lighting, an energy-efficient water heater, and a high-performance HVAC system. Hurricane panels, a water-softener system, full gutters, designer landscaping, and lawn irrigation add convenience, value, and peace of mind.
Located on a spacious 10,000-square-foot lot with NO HOA and NO CDD, you can enjoy greater freedom without costly community fees. Shopping, dining, parks, schools, I-75, and North Port’s recreational attractions are all within convenient reach.
Why wait to build when this move-in-ready home already offers the upgrades, outdoor living, energy-efficient features, and privacy buyers are searching for? Homes with this combination are difficult to find—schedule your private showing and experience it for yourself!